
Let's Make Your Sunroom Dreams a Reality | S&S Design Build
Sergio Mota • April 12, 2024
Imagine the warmth of a sun-filled morning, the soft glow of twilight, & the sound of a drizzling rain all wrapped up into one space in your home—dream no further, for a sunroom can make these moments your everyday reality. If you've been pondering the idea of extending your living space with a sunroom, you're in the right place. This comprehensive guide will walk you through every aspect of building a sunroom, from the initial inspiration to the final dollar sign.
A sunroom is not just an architectural addition; it's an investment in your lifestyle. Whether you prefer a cozy reading nook or aspire to create a mini-indoor garden, a well-designed sunroom can elevate your home in ways you might not have imagined. But before you bask in the beautiful sunlight, there's a crucial step most homeowners want to avoid — the cost.
- The Anatomy of a Sunroom
- Before you start crunching numbers, it's important to understand what you're building. A sunroom, also known as a solarium or a conservatory, is a light-filled room that typically features full-length windows & sometimes a glass roof.
- It's purpose-built to bring the outdoors in—to serve as a tranquil, indoor escape that connects you to nature year-round. A sunroom's design can vary drastically depending on your needs & preferences. From a simple screened-in porch ideal for a bug-free summer to a full-scale glass-enclosed living room perfect for watching the snowfall in comfort.
- Assessing Your Space & Zoning Laws
- Not all sunrooms can be created equal, at least not legally. Zoning laws & building codes can significantly impact the size, design, & construction requirements of your sunroom project. In most cases, you'll need to secure a building permit before the project commences.
- Zoning laws will dictate:
- The maximum size & height limitations of your sunroom
- Setback requirements (the distance from property lines, fences, & other structures)
- There may also be additional regulations pertaining to how your sunroom is heated, insulated, & wired.
- To get started, consult with a local architect or contractor who's well-versed in local building regulations. This early step is crucial to avoid unforeseen costs & disappointments down the line.
- Design & Material Selection
- Your sunroom's design isn't just about aesthetics; it impacts the comfort, energy efficiency, & cost of your project. Here are some design considerations to keep in mind:
- Style: Consider how the sunroom will complement your existing home.
- Orientation: The placement of your sunroom can maximize sunlight & minimize direct exposure to the elements.
- Materials: The material you choose will influence the cost & longevity of your sunroom.
- Construction Costs
- The cost of building a sunroom will depend on various factors. According to HomeAdvisor, the national average cost for building a sunroom is around $22,420, with most homeowners spending between $8,000 & $55,000.
- Some common cost breakdowns include:
- Permits & Planning
- Foundation
- Framing & Construction
- Windows & Doors
- HVAC & Electrical Integration
- Finishing Touches
- Energy Efficiency & Budgeting for the Long Run
- A sunroom is meant to be an all-season space, but without proper insulation & energy-efficient components, it can become an oven in the summer & an icebox in the winter. Using insulated window frames, & considering alternative heating & cooling solutions can add to your initial costs but will pay for themselves in comfort & energy savings for years to come.
- To get a true picture of the long-term investment, factor in operational costs like energy bills, maintenance, & any repairs or replacements. Remember, quality materials & professional installation now can prevent headaches & costs later.
- Return on Investment
- Should you choose to sell your home, a well=built sunroom can offer a nice return on investment. According to Remodeling magazine's 2021 Cost vs. Value Report, homeowners can recoup around 51% of the cost of a midrange sunroom addition at the time of resale.
- The ROI, of course, can vary depending on location, the real estate market, & quality of the sunroom.
- Alternate Approaches: DIY, Kits, & Finance Options
- For the DIY-er, there are sunroom kits available that can significantly reduce costs but often come with their own set of challenges. You'll need moderate to advanced carpentry skills, patience, & time.
- If the initial cost is a barrier, consider financing options. Always consult with a financial advisor before taking on debt to fund home improvements.
The beauty of a sunroom is its versatility. From the warmth of the initial design spark to the satisfying glow of the final creation, each step toward building a sunroom is a move toward a brighter, more connected space that blends your life with the great outdoors. With planning, patience, & a realistic assessment of costs, your dream sunroom can be a reality!
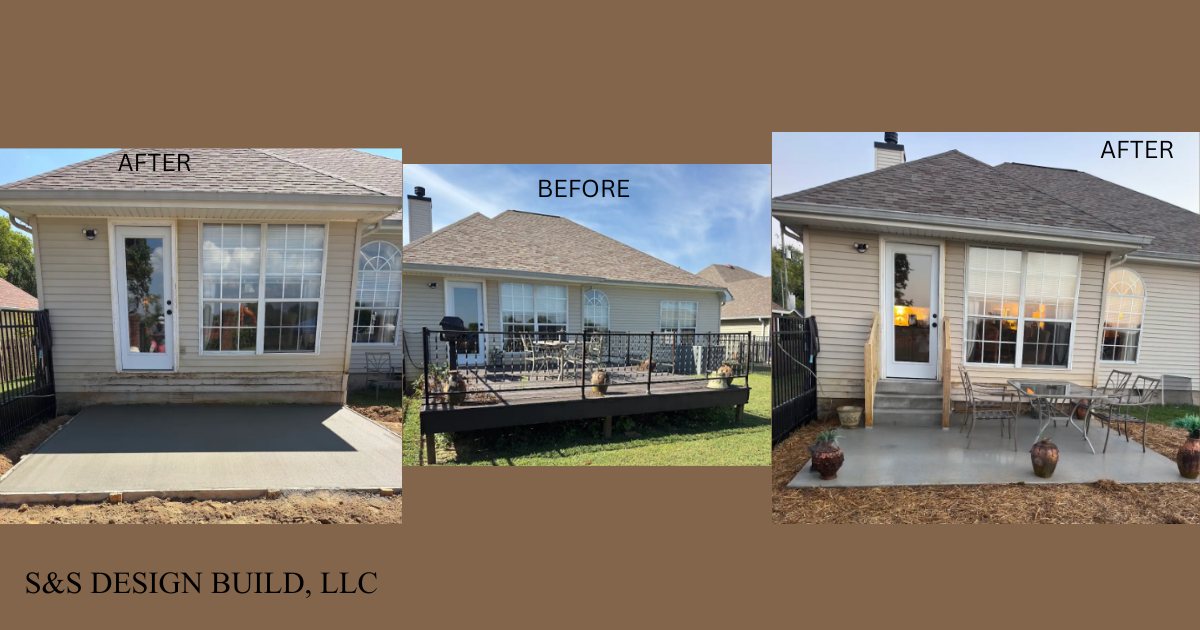
At S&S Design Build, LLC, we love transforming outdated and underused outdoor spaces into areas that homeowners can enjoy for years to come. This recent project is a great example of how replacing an aging deck can completely change the look, functionality, and usability of a backyard. A Fresh Start for an Aging Deck The existing deck had seen better days. It was weathered, dated, and no longer provided the clean, inviting outdoor space the homeowners wanted. Instead of simply repairing the old deck, we removed the existing structure and created a brand-new concrete patio pad with a beautiful brush finish , giving the space a clean and durable foundation for outdoor entertaining. A Beautiful Concrete Patio Transformation The new concrete patio provides a significant upgrade in both appearance and functionality. The brush-finished concrete surface adds subtle texture while creating a practical, low-maintenance outdoor surface. We also incorporated steps and a new railing , creating a safe and finished transition from the elevated portion of the home down to the new patio area. The result is a simple but dramatic transformation—from a rundown deck to a clean, welcoming patio that gives the homeowners a comfortable place to enjoy their backyard. Built for Enjoying the Outdoors The new patio creates the perfect space for outdoor dining, morning coffee, entertaining guests, or simply relaxing outside. The homeowners can now take advantage of their backyard without dealing with the maintenance and appearance issues that came with the old deck. At S&S Design Build, LLC , we can help you reimagine your outdoor space, whether you're looking to replace an aging deck, install a new concrete patio, add steps and railings, or create a complete outdoor living area. Ready to transform your backyard? Contact S&S Design Build, LLC to discuss your next outdoor project.
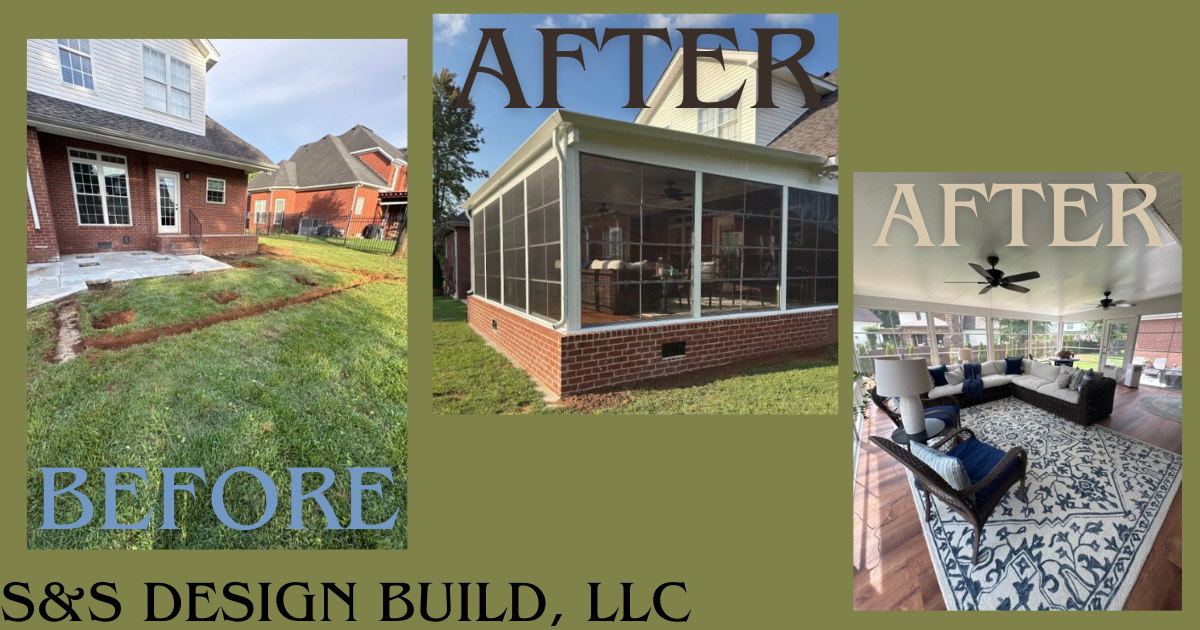
Imagine starting your morning with a fresh cup of coffee, natural light streaming in, and the comfort of being surrounded by your backyard—without having to worry about the weather. With the help of S&S Design Build, that vision can become a reality!